How Much Usable Space Is There?
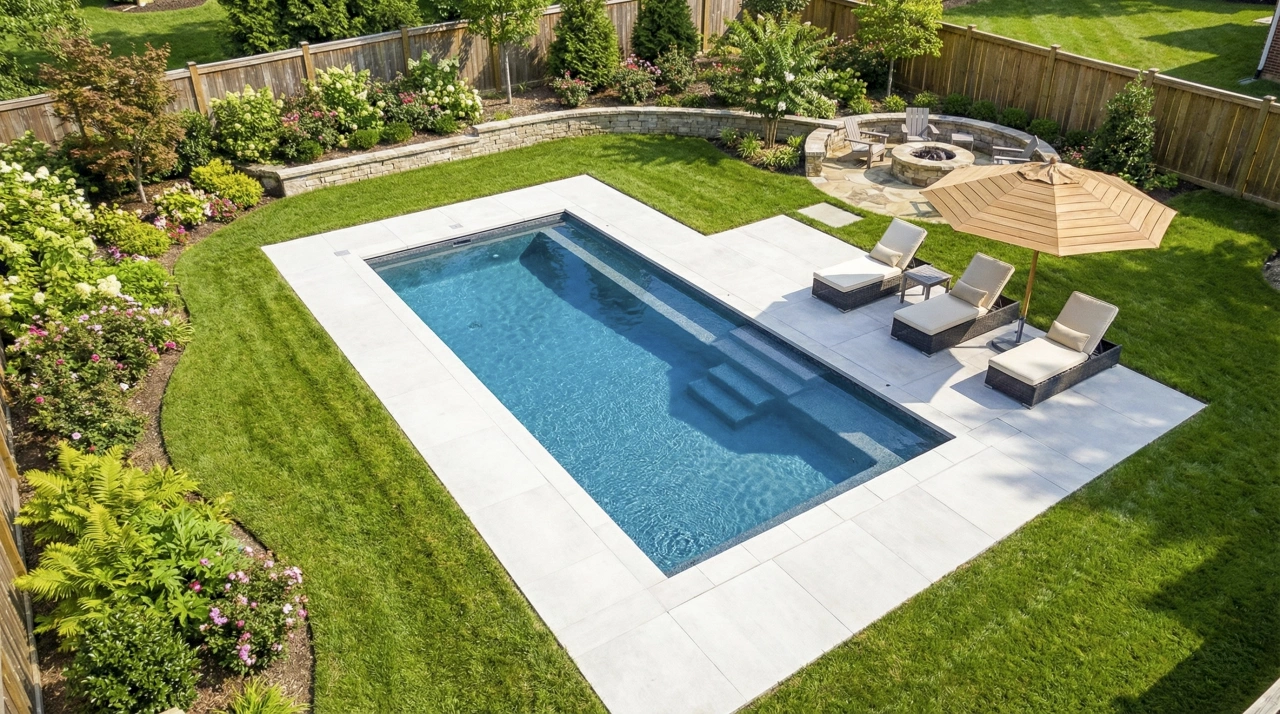
The footprint has to account for more than the shell. Pool placement, surrounding deck or pavers, setbacks, equipment and the way people will move through the backyard all matter.
Show less
A pool can look perfect on paper and still depend on what is happening around it. Yard dimensions, construction access, utilities, setbacks, slope, permits, equipment placement and the rest of the outdoor plan all help determine what can actually be built on a Colorado property.
A small yard does not automatically rule out a fiberglass pool, and a large yard does not automatically make installation simple. CPP has built projects where the pool and deck became nearly the entire backyard. The important question is whether a suitable pool can fit while the team can safely build, service and finish the project within the property's real constraints.
These are not pass-or-fail questions by themselves. They are the major pieces CPP wants to understand before recommending a pool model or defining the construction scope.
The footprint has to account for more than the shell. Pool placement, surrounding deck or pavers, setbacks, equipment and the way people will move through the backyard all matter.
Delivering the fiberglass shell is only one part of access. Excavation and material movement require practical access for the equipment needed to prepare the site.
Existing utility routes and site infrastructure can influence pool placement, excavation and how the larger backyard project is planned.
A sloped property is not automatically a no-go, but elevation changes can affect excavation, retaining needs, drainage, hardscape and overall project complexity.
Property lines, setbacks, easements, local requirements, HOA rules and permitting all need to be understood before a conceptual placement becomes a buildable plan.
The right pool location should make sense with the future deck, landscaping, outdoor kitchen, seating, structures and the way the household wants to use the space.
Fiberglass pools are commonly delivered as complete shells. A crane can solve some delivery challenges — including lifting a shell over a house when the site and project allow it — but that does not solve every access problem.
CPP still needs to excavate the pool area, move soil and materials, install plumbing and complete the work around the shell. That is why the width of a side yard can matter even when the pool itself can arrive from above.
Leister described evaluating a property with only about six and a half feet between the house and fence. Getting the fiberglass shell into the yard was not necessarily the problem; CPP could consider craning the pool over the house.
The bigger issue was the work that had to happen before the shell arrived. The access was not practical for the excavation equipment CPP needed to dig the pool correctly, so they declined the project.
A preliminary site conversation is not just about finding a pool that physically fits inside the fence lines. It is about determining whether the entire construction process is workable.

One of Leister's strongest planning recommendations is to develop the overall backyard concept before making major construction decisions. The pool may be the centerpiece, but it can affect irrigation, landscaping, walkways, outdoor structures, seating and future improvements.
Fiberglass pools come in manufactured models with defined dimensions, depths and built-in features. That makes model selection a property-planning decision as much as a style decision.
A family focused on entertaining may prioritize integrated seating and gathering space. A swimmer may value length. A smaller property may benefit from a compact model that preserves enough room for the rest of the backyard.
You do not need to solve these items yourself. They are simply the information that turns “Could I have a pool?” into a useful project conversation.
Start Your ProjectEvery property is different, so these are planning answers rather than substitutes for evaluating the actual site.
You do not need to know the perfect pool model, exact placement or finished construction plan before reaching out. Start with the property and what you want the backyard to become.